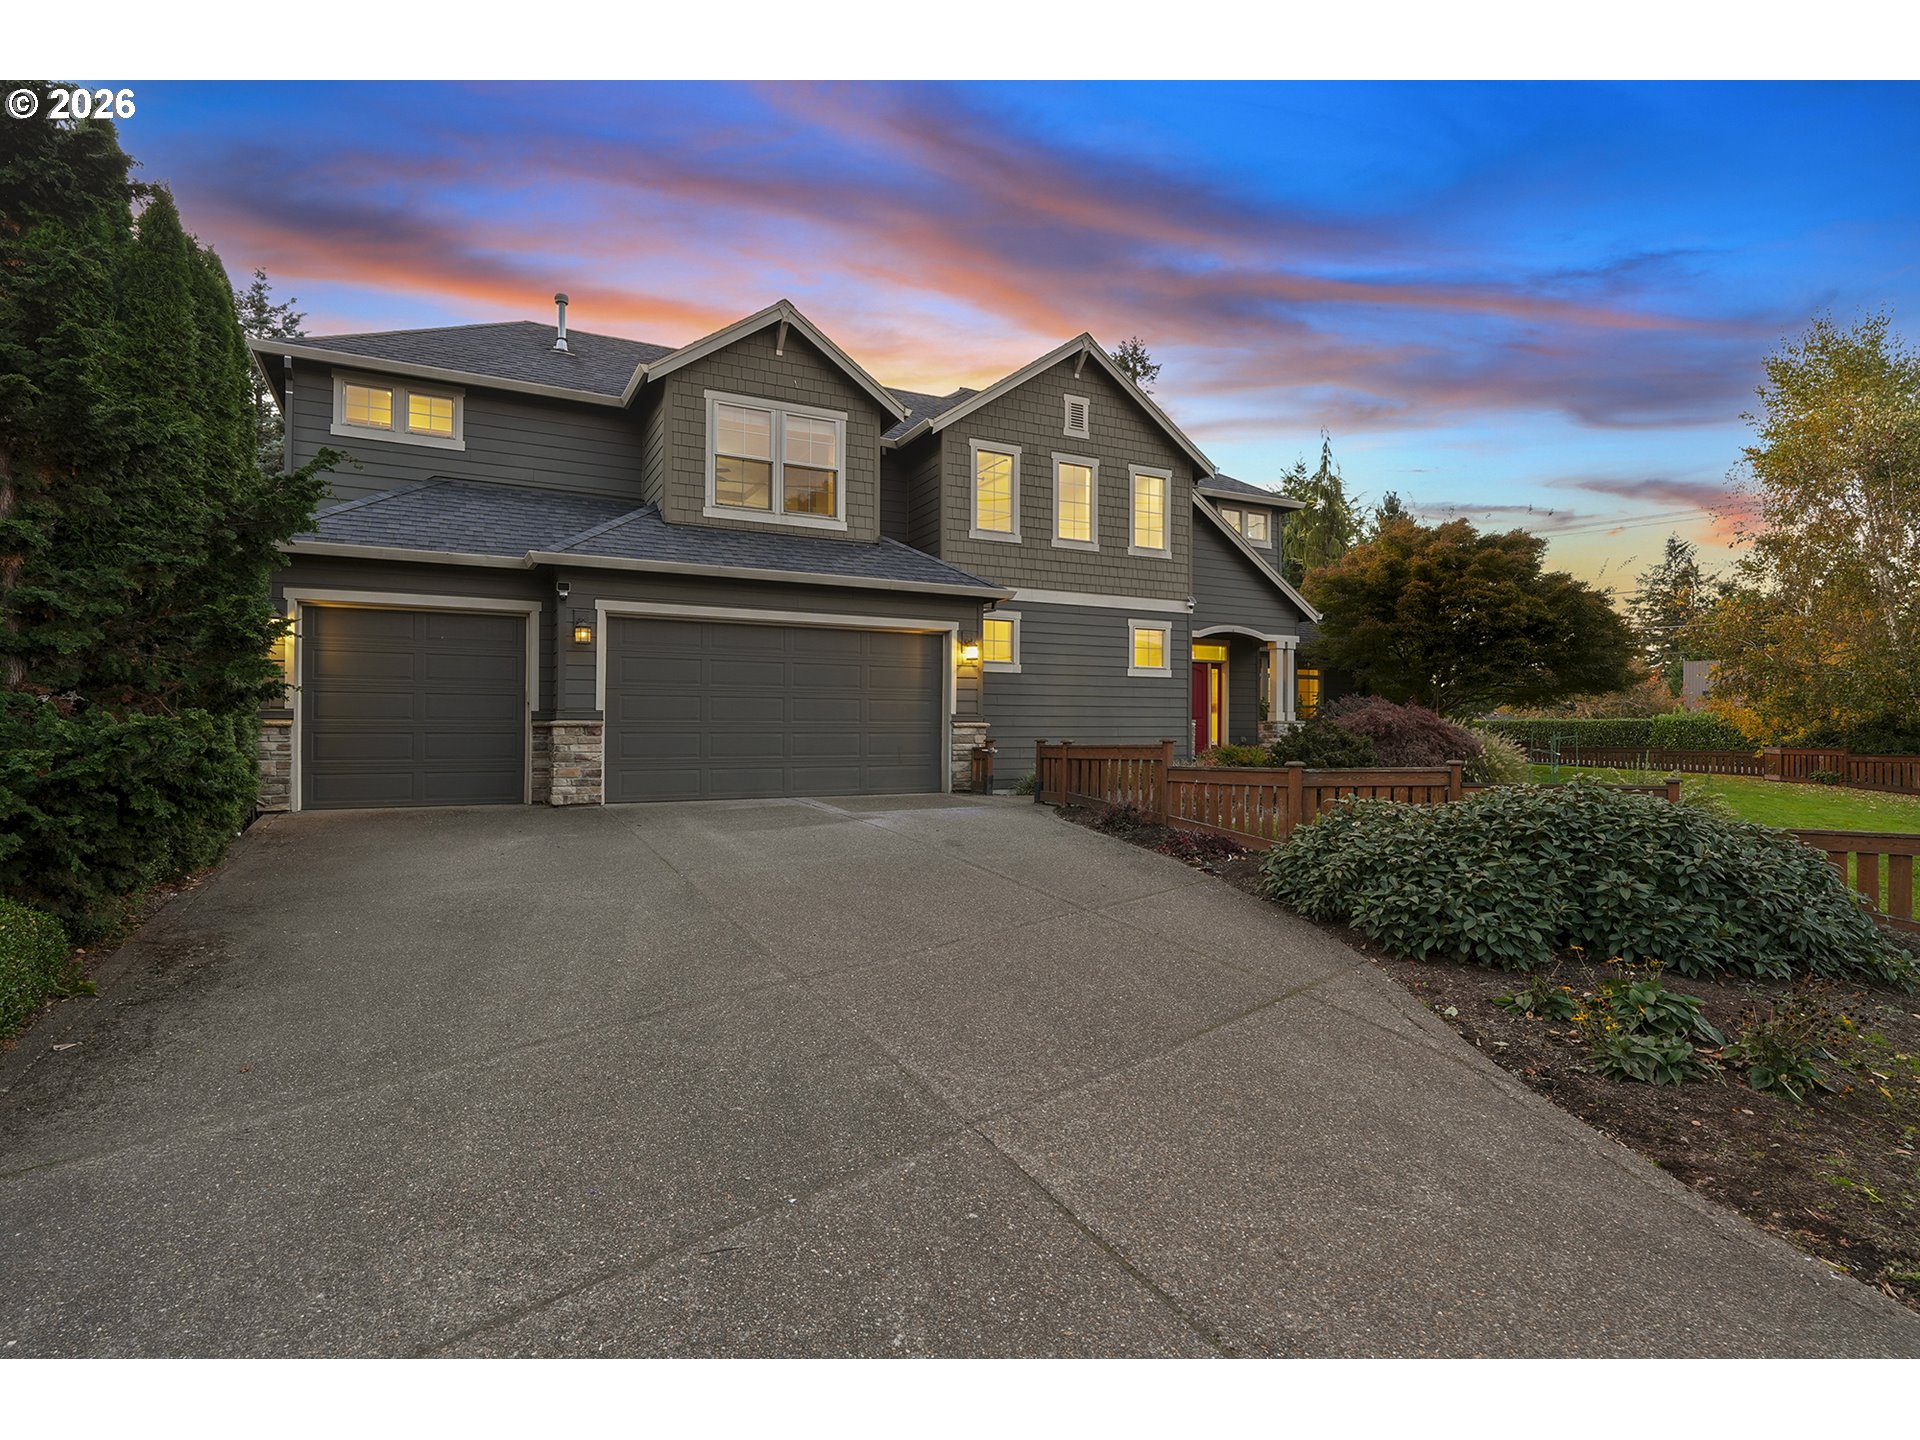
Property photo 1
Property photo 2
Property photo 3
Property photo 4
Property photo 5
4 Beds
3 Baths
3,037 sqft

$869,000

4992 SUMMIT ST, West Linn OR, 97068

Price per sqft$286.14
Built in2013
Property size3,037 sqft
Property typeResidential
Listing Courtesy of Hustle & Heart Homes, Emily Corning. 503-704-9431

Overview

Active

Listed Oct 21, 2026

Updated 23h ago

Beautifully crafted by Street of Dreams builder JT Smith, this timeless West Linn Craftsman offers 3,037 square feet of thoughtfully designed living space, featuring 4 bedrooms, 3 full bathrooms and a bonus room, all situated on a beautifully landscaped .21-acre corner lot. Hardwood floors, vaulted ceilings and abundant natural light create a warm, inviting interior. The open-concept living room features custom built-ins and a gas fireplace, flowing into the dining area and an impressive chef’s kitchen designed with both entertaining and everyday living in mind. An oversized eat-at island anchors the space, surrounded by abundant cabinetry and counter space, stainless steel gas appliances and a generous walk-in pantry. A standout feature is the main-level bedroom and full bathroom, offering an ideal arrangement for guests, in-laws or multigenerational living. Upstairs, the generous primary suite features a sitting area, walk-in closet, soaking tub and separate shower. Two additional bedrooms, a full bathroom, laundry room and bonus room with French doors complete the upper level. Outside, mature landscaping, a fully fenced backyard and an inviting hardscape patio create a beautiful setting for entertaining or relaxing. Outside, mature landscaping surrounds a fully fenced backyard and patio with plenty of room to gather, play or unwind. All of this in a fantastic West Linn location near Wilderness and Sunset Parks, with Sunset Primary, Rosemont Ridge Middle and West Linn High close by, plus easy access to shopping, dining and everyday conveniences.

$5,781/mo

Est. mortgage payment based on a $869,000 home price.

All estimates are provided by Luxury Presence for informational purposes only. Actual amounts may vary.

Additional information

MLS® ID
354925153

Interior Features

Bedrooms
4
Bathrooms
3
Fireplace
Yes
Cooling
Yes
Heating
Yes
Basement
No

Exterior Features

Lot Size
0.21 Acres

Other Property Details

Taxes
$10,914
Tax Frequency
Annually
Garage
Yes
View
Yes
55+/Senior Community
No
MLS provider logo

Listing Courtesy of Hustle & Heart Homes, Emily Corning. 503-704-9431

The content relating to real estate for sale on this web site comes in part from the IDX program of the RMLS of Portland, Oregon. Real estate listings held by brokerage firms other than Keller Williams Premier Partners are marked with the RMLS logo, and detailed information about these properties includes the names of the listing brokers. Listing content is copyright © 2026 RMLS, Portland, Oregon. All information provided is deemed reliable but is not guaranteed and should be independently verified.

This content last updated on 10/21/2026, 11:46 PM UTC. Some properties which appear for sale on this web site may subsequently have sold or may no longer be available

Listing content is copyright © 2026 RMLS™, Portland, Oregon. All rights reserved.

 

Powered by Luxury Presence